
Eric Broad can help you evaluate and purchase any currently available residence at ola Bay Harbor.
New & Pre-Construction / Bay Harbor Islands
ola Bay Harbor in Bay Harbor Islands
ola Bay Harbor is a new-development opportunity at 9720 W Bay Harbor Drive, Bay Harbor Islands, FL 33154. The official launch presents homes from approximately 2,300 to 4,200 interior square feet, including full-floor residences and penthouses. Private elevator entry, ten-foot-plus ceilings, deep terraces and floor-to-ceiling impact glass shape the experience.
Eric Broad can help you move from marketing overview to a residence-specific decision by requesting the latest plans, pricing, availability and purchase terms.
Project Snapshot
Address
9720 W Bay Harbor Drive, Bay Harbor Islands, FL 33154
Collection
8 three- and four-bedroom waterfront residences
Project Team
Developed by Islands Group, with architecture and interior design by Kobi Karp and construction by PCA Group.
Availability
The official site lists winter 2028 delivery and pricing on request as of the review date. Ask Eric for the current release, deposit schedule and floor plans.
Residences and Design
The official launch presents homes from approximately 2,300 to 4,200 interior square feet, including full-floor residences and penthouses. Private elevator entry, ten-foot-plus ceilings, deep terraces and floor-to-ceiling impact glass shape the experience.
Developed by Islands Group, with architecture and interior design by Kobi Karp and construction by PCA Group.
When comparing plans, consider the relationship between interior space and terraces, the direction of the principal views, privacy, storage, parking and any residence-specific outdoor features.
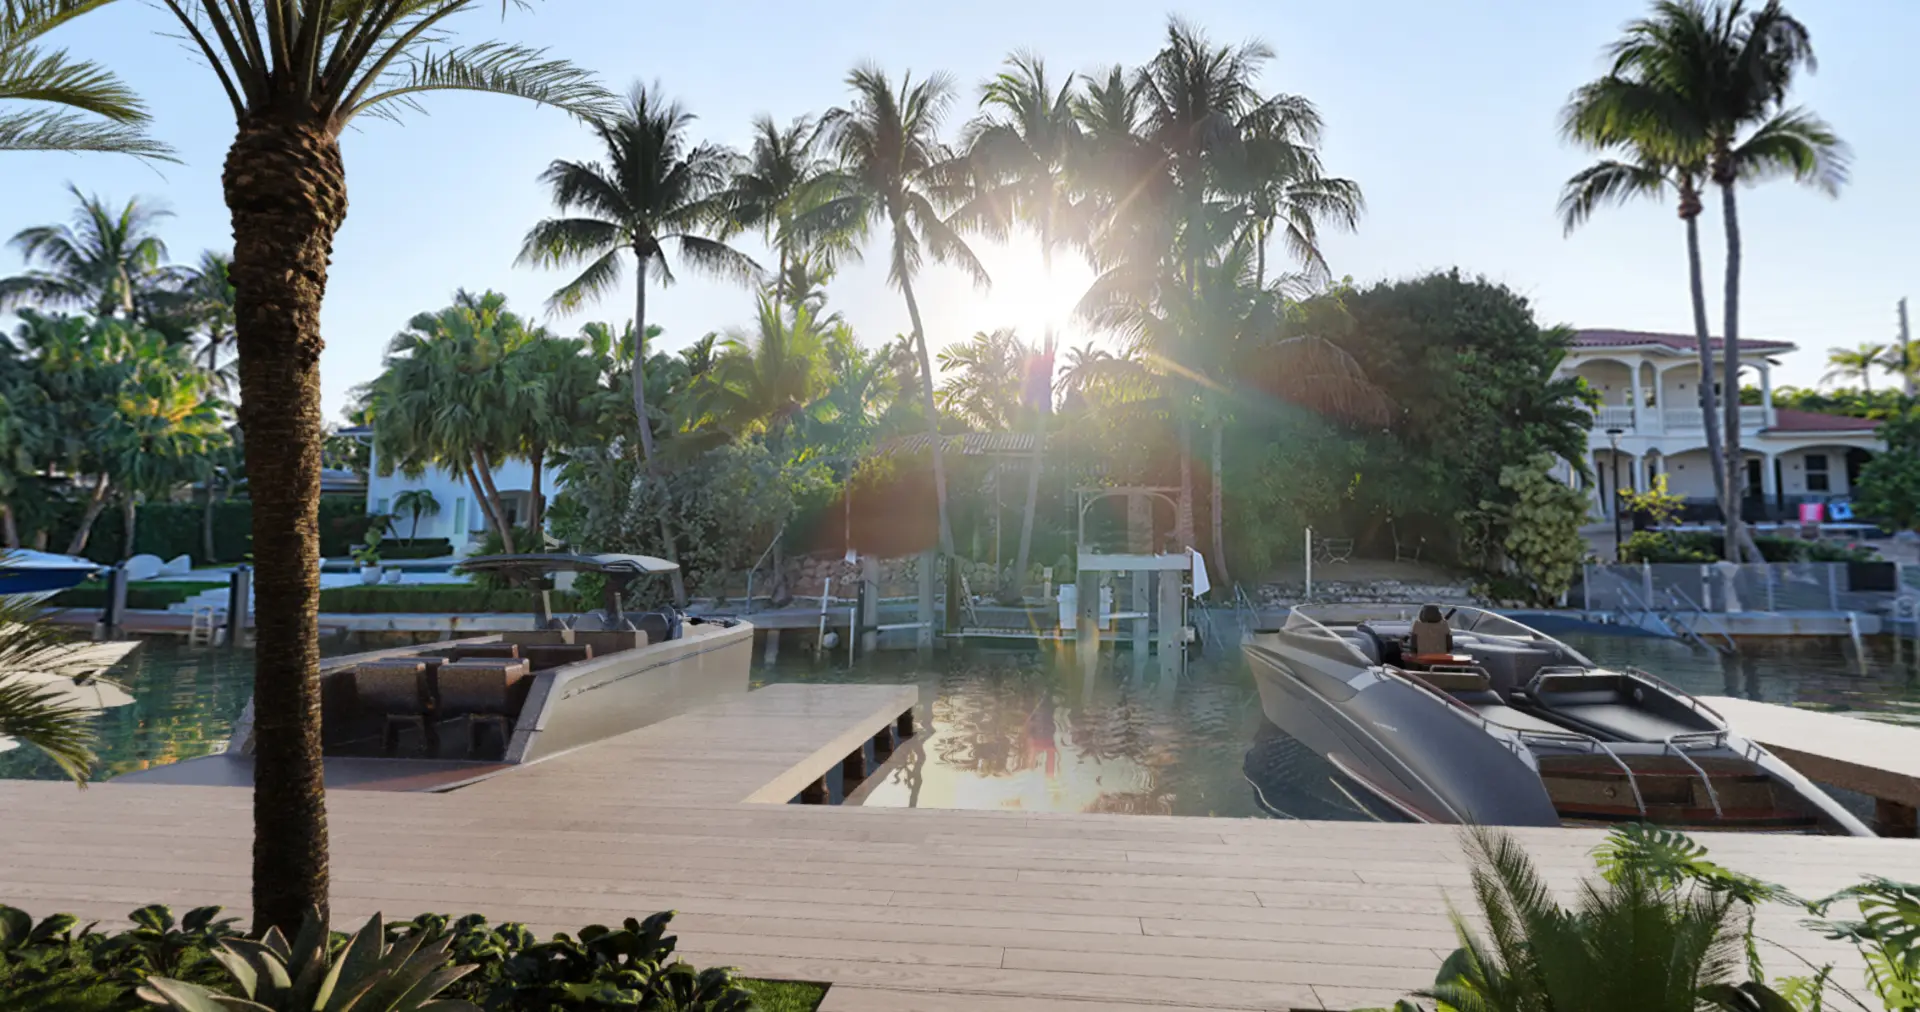
Artist rendering courtesy of the official ola Bay Harbor website.
Amenities and Everyday Living
With only eight residences, ola concentrates its amenity program on the rooftop and waterfront, including spaces for boating, wellness and gathering.
- Three private boat slips plus a pickup and drop-off slip
- Dock Garden with summer kitchen, cabanas and waterfront jacuzzi
- Rooftop pool and separate summer kitchen
- Private fitness center
- Wellness room with infrared room, wet and dry saunas, cryo room and cold plunge
- Residents’ lounge with breakfast bar and coffee station
Features, services and access rules may vary by residence or change during development. Eric can request the current project documents and clarify what is included, optional or separately charged.
Living in Bay Harbor Islands
Bay Harbor Islands offers a low-rise residential setting between Miami’s mainland and the beaches of Bal Harbour and Surfside. Kane Concourse provides neighborhood dining, shopping and everyday services, while nearby bridges connect the islands to Collins Avenue and the broader Miami area.
Explore Eric’s Bay Harbor Islands guide. He can help compare layout, exposure, marina access, fees, delivery timing and resale considerations across developments.
ola Bay Harbor Pricing and Availability
The official site lists winter 2028 delivery and pricing on request as of the review date. Ask Eric for the current release, deposit schedule and floor plans.
Before selecting a residence, request a current price sheet, floor plan, deposit schedule, estimated association expenses, parking and storage details, construction update and the applicable offering documents. Eric can coordinate those materials with the project team and your professional advisors. The Miami buyer guide explains the broader purchase process.
ola Bay Harbor FAQs
Is the project at 9720 W Bay Harbor Drive still unnamed?
No. The property previously listed as “Name TBA” is now officially marketed as ola Bay Harbor.
How many residences are planned at ola?
The current official site lists eight residences with three- and four-bedroom plans.
What sizes are offered?
Published interior sizes range from approximately 2,300 to 4,200 square feet, with terraces additional.
Does ola include boat slips?
The current plan describes three private slips and a separate pickup and drop-off slip. Availability and ownership terms should be confirmed.
When is ola expected to be delivered?
The official site lists winter 2028 as of September 10, 2026. Delivery estimates can change, so Eric will request the latest schedule and contract information.
Connect With Eric
Interested in ola Bay Harbor?
Eric Broad can help you request current availability, compare floor plans and understand the practical details of a purchase.
Project information reviewed September 10, 2026. Sources: official project website, Town development review record. Renderings illustrate the proposed design. Availability, dimensions, specifications, amenities and estimated delivery may change. Verify all material facts in the current offering documents before purchase.