
Eric Broad can help you evaluate and purchase any currently available residence at 9900 West.
New & Pre-Construction / Bay Harbor Islands
9900 West in Bay Harbor Islands
9900 West is a new-development opportunity at 9900 W Bay Harbor Drive, Bay Harbor Islands, FL 33154. Residences are published from approximately 1,202 to 3,206 square feet, with nine-foot ceilings, floor-to-ceiling glass, spacious balconies and private storage. Select homes add private rooftop terraces and summer kitchens.
Eric Broad can help you move from marketing overview to a residence-specific decision by requesting the latest plans, pricing, availability and purchase terms.
Project Snapshot
Address
9900 W Bay Harbor Drive, Bay Harbor Islands, FL 33154
Collection
23 two-, three- and four-bedroom residences
Project Team
Developed by The Horizon Group, with architecture by Frankel Benayoun Architects, interiors by Craft and landscape design by Geomantic Designs.
Availability
Request the latest price list, floor plans, penthouse details and boat-slip availability through Eric.
Residences and Design
Residences are published from approximately 1,202 to 3,206 square feet, with nine-foot ceilings, floor-to-ceiling glass, spacious balconies and private storage. Select homes add private rooftop terraces and summer kitchens.
Developed by The Horizon Group, with architecture by Frankel Benayoun Architects, interiors by Craft and landscape design by Geomantic Designs.
When comparing plans, consider the relationship between interior space and terraces, the direction of the principal views, privacy, storage, parking and any residence-specific outdoor features.
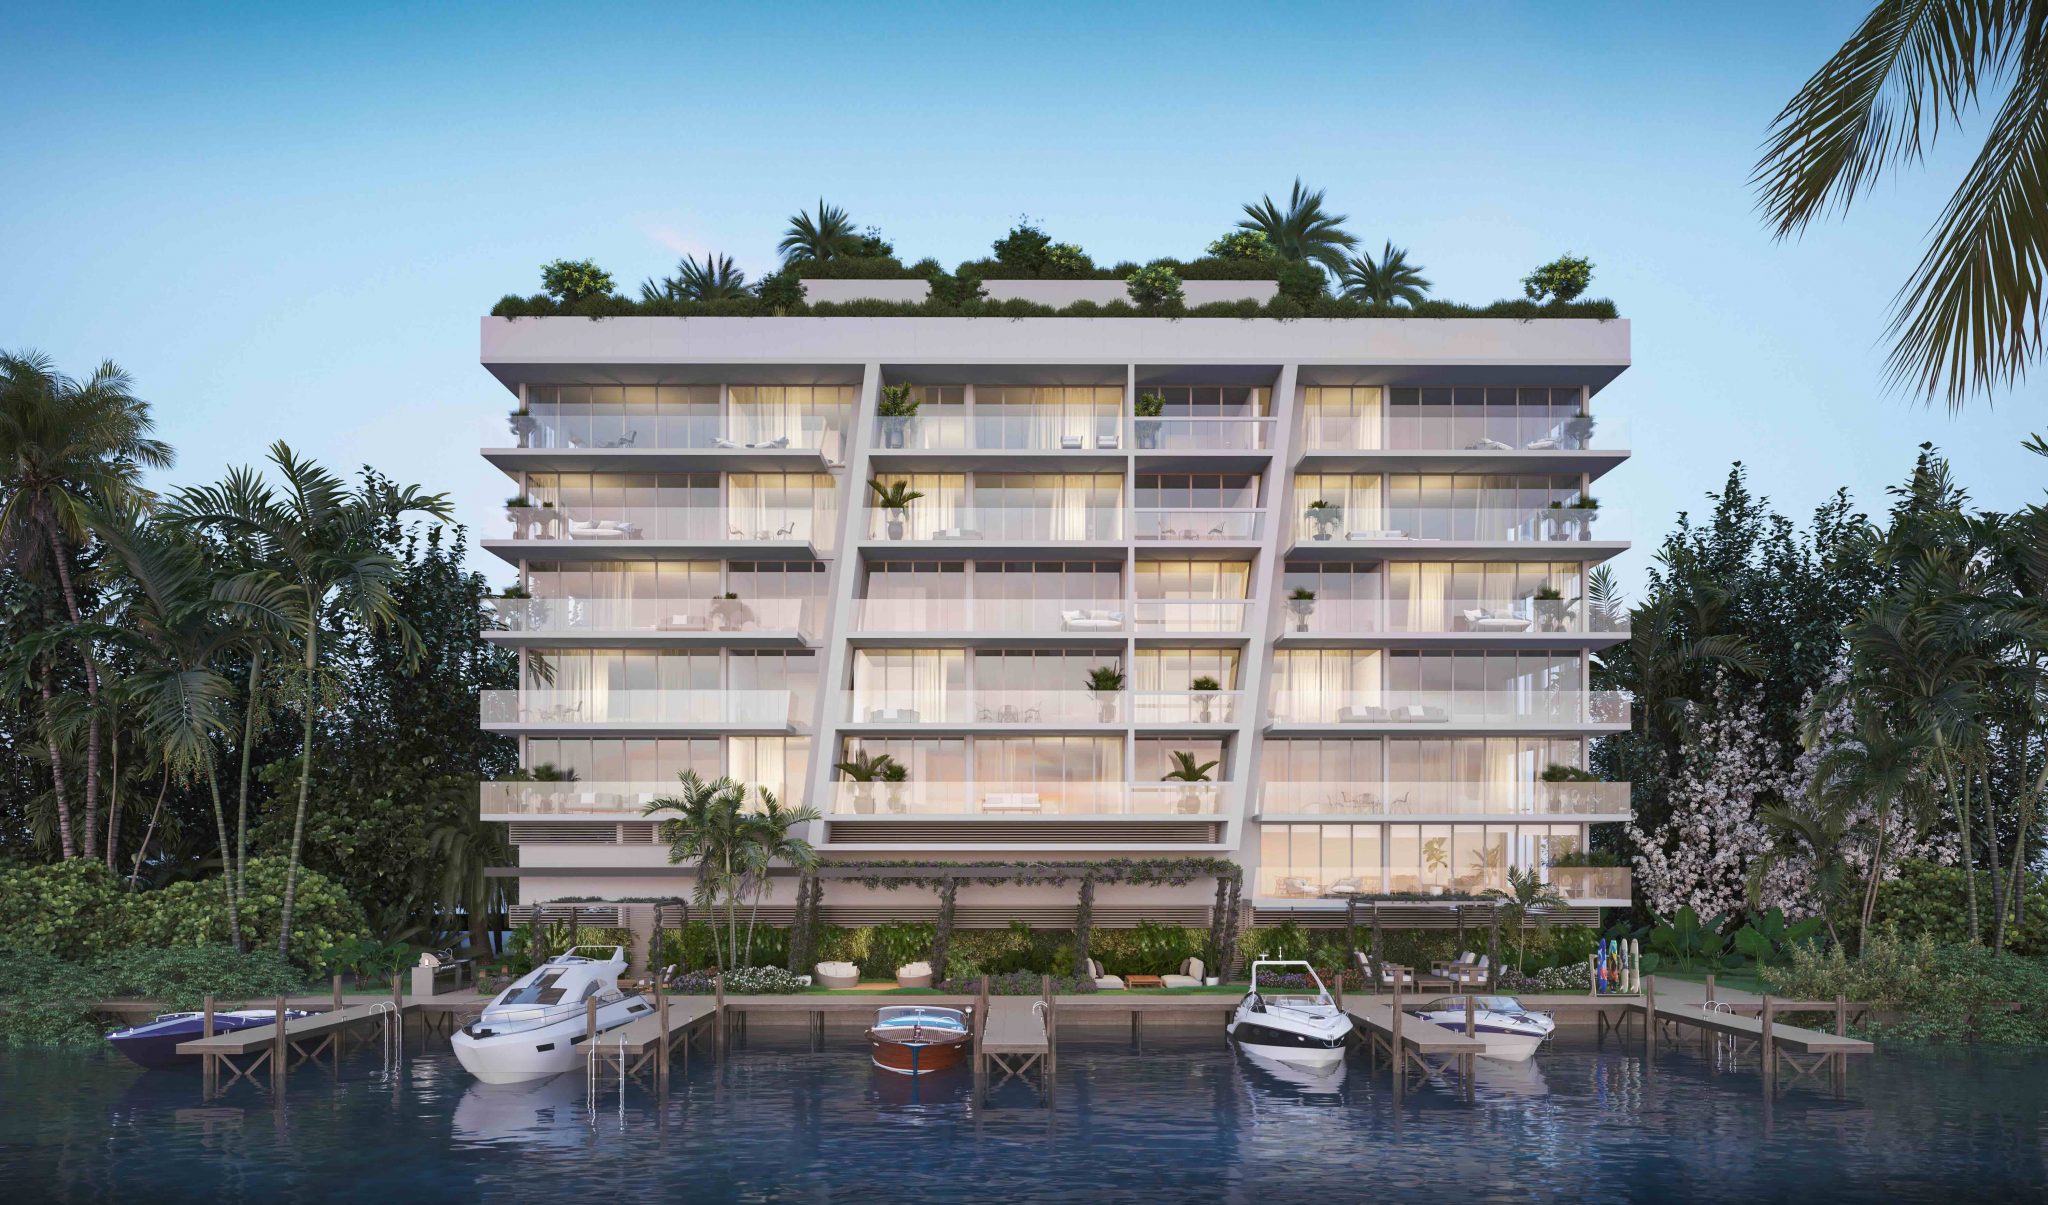
Artist rendering courtesy of the official 9900 West website.
Amenities and Everyday Living
Landscaped rooftop and dockside spaces anchor a program that includes wellness, fitness, entertaining and family amenities.
- Rooftop saltwater pool, spa and summer kitchen
- Private entertainment suite with catering kitchen
- Fitness center, dry sauna and cold plunge
- Children’s playroom and dog wash station
- Concierge, attended lobby and valet parking
- Ten private boat slips offered for owner purchase
Features, services and access rules may vary by residence or change during development. Eric can request the current project documents and clarify what is included, optional or separately charged.
Living in Bay Harbor Islands
Bay Harbor Islands offers a low-rise residential setting between Miami’s mainland and the beaches of Bal Harbour and Surfside. Kane Concourse provides neighborhood dining, shopping and everyday services, while nearby bridges connect the islands to Collins Avenue and the broader Miami area.
Explore Eric’s Bay Harbor Islands guide. He can help compare layout, exposure, marina access, fees, delivery timing and resale considerations across developments.
9900 West Pricing and Availability
Request the latest price list, floor plans, penthouse details and boat-slip availability through Eric.
Before selecting a residence, request a current price sheet, floor plan, deposit schedule, estimated association expenses, parking and storage details, construction update and the applicable offering documents. Eric can coordinate those materials with the project team and your professional advisors. The Miami buyer guide explains the broader purchase process.
9900 West FAQs
How many residences are at 9900 West?
The official site describes 23 two-, three- and four-bedroom residences.
What residence sizes are offered?
The current official fact sheet lists interiors from approximately 1,202 to 3,206 square feet.
Does 9900 West have boat slips?
Yes. The official fact sheet describes ten private slips offered for owner purchase, plus waterway access and a dockside pickup and drop-off area.
Who is on the project team?
The Horizon Group is the developer, Frankel Benayoun Architects leads architecture, Craft handles interiors and Geomantic Designs leads landscape design.
Can Eric request the current inventory?
Yes. Eric can request availability, pricing, floor plans and marina information and help you compare the remaining options.
Connect With Eric
Interested in 9900 West?
Eric Broad can help you request current availability, compare floor plans and understand the practical details of a purchase.
Project information reviewed September 10, 2026. Sources: official project website, building and amenities, residence features, official fact sheet. Renderings illustrate the proposed design. Availability, dimensions, specifications, amenities and estimated delivery may change. Verify all material facts in the current offering documents before purchase.